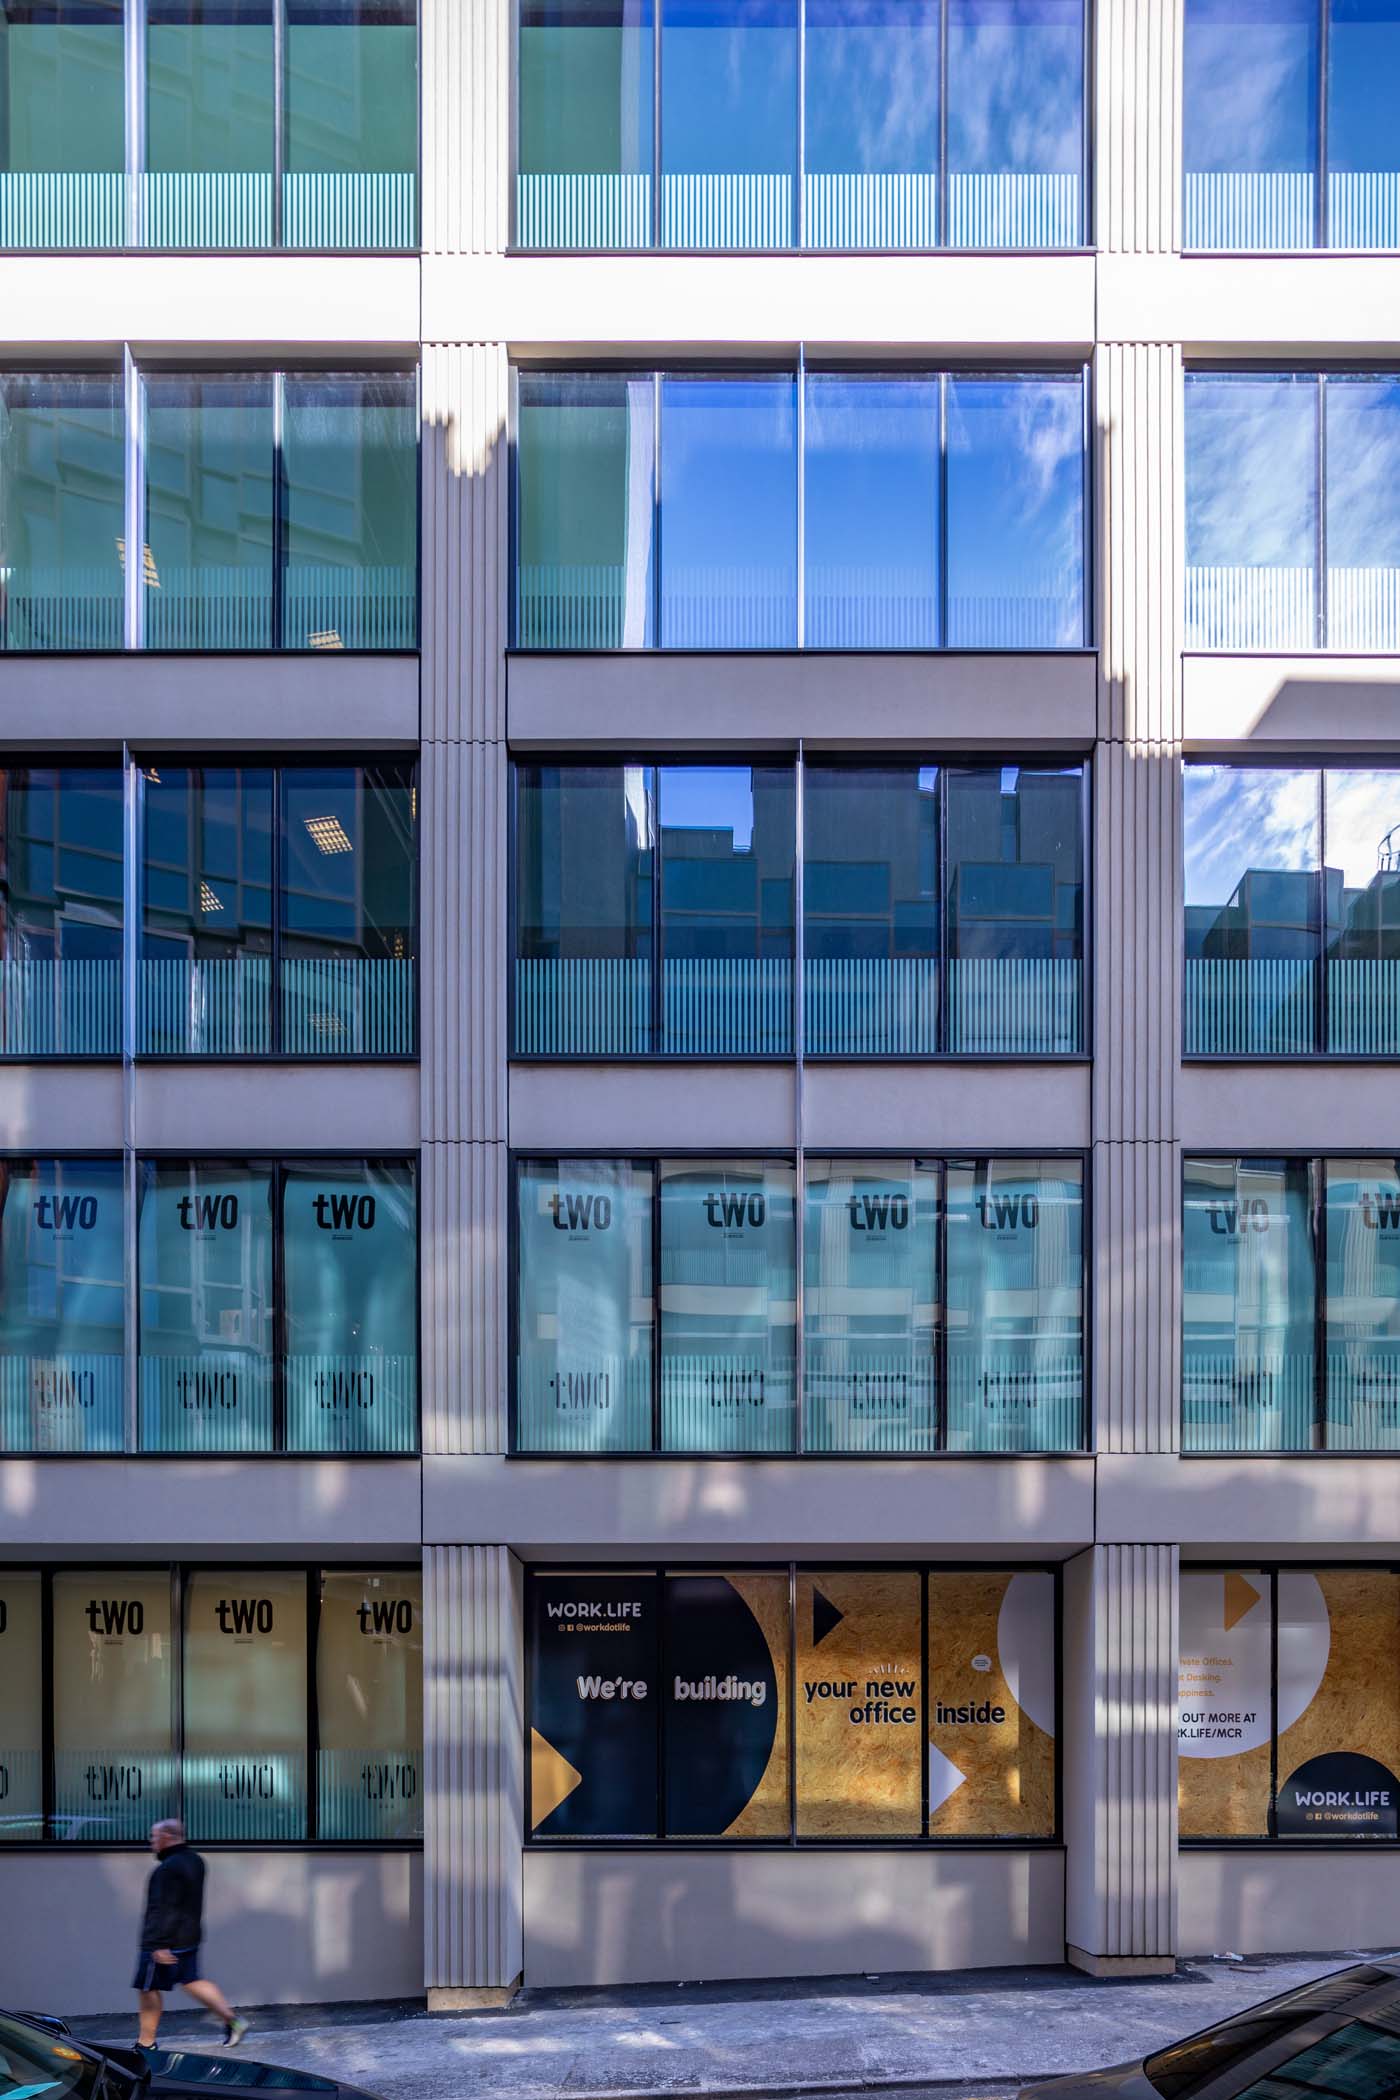


Project Description
Brown Street, Manchester
Main Contractor: Russells
Architect: PRP Architects
Scope: Capped and Silicone Glazed Curtain Walling, Revolving Door, Pass Door, Bi-Folding Doors, Curved Entrance Screen, Copings
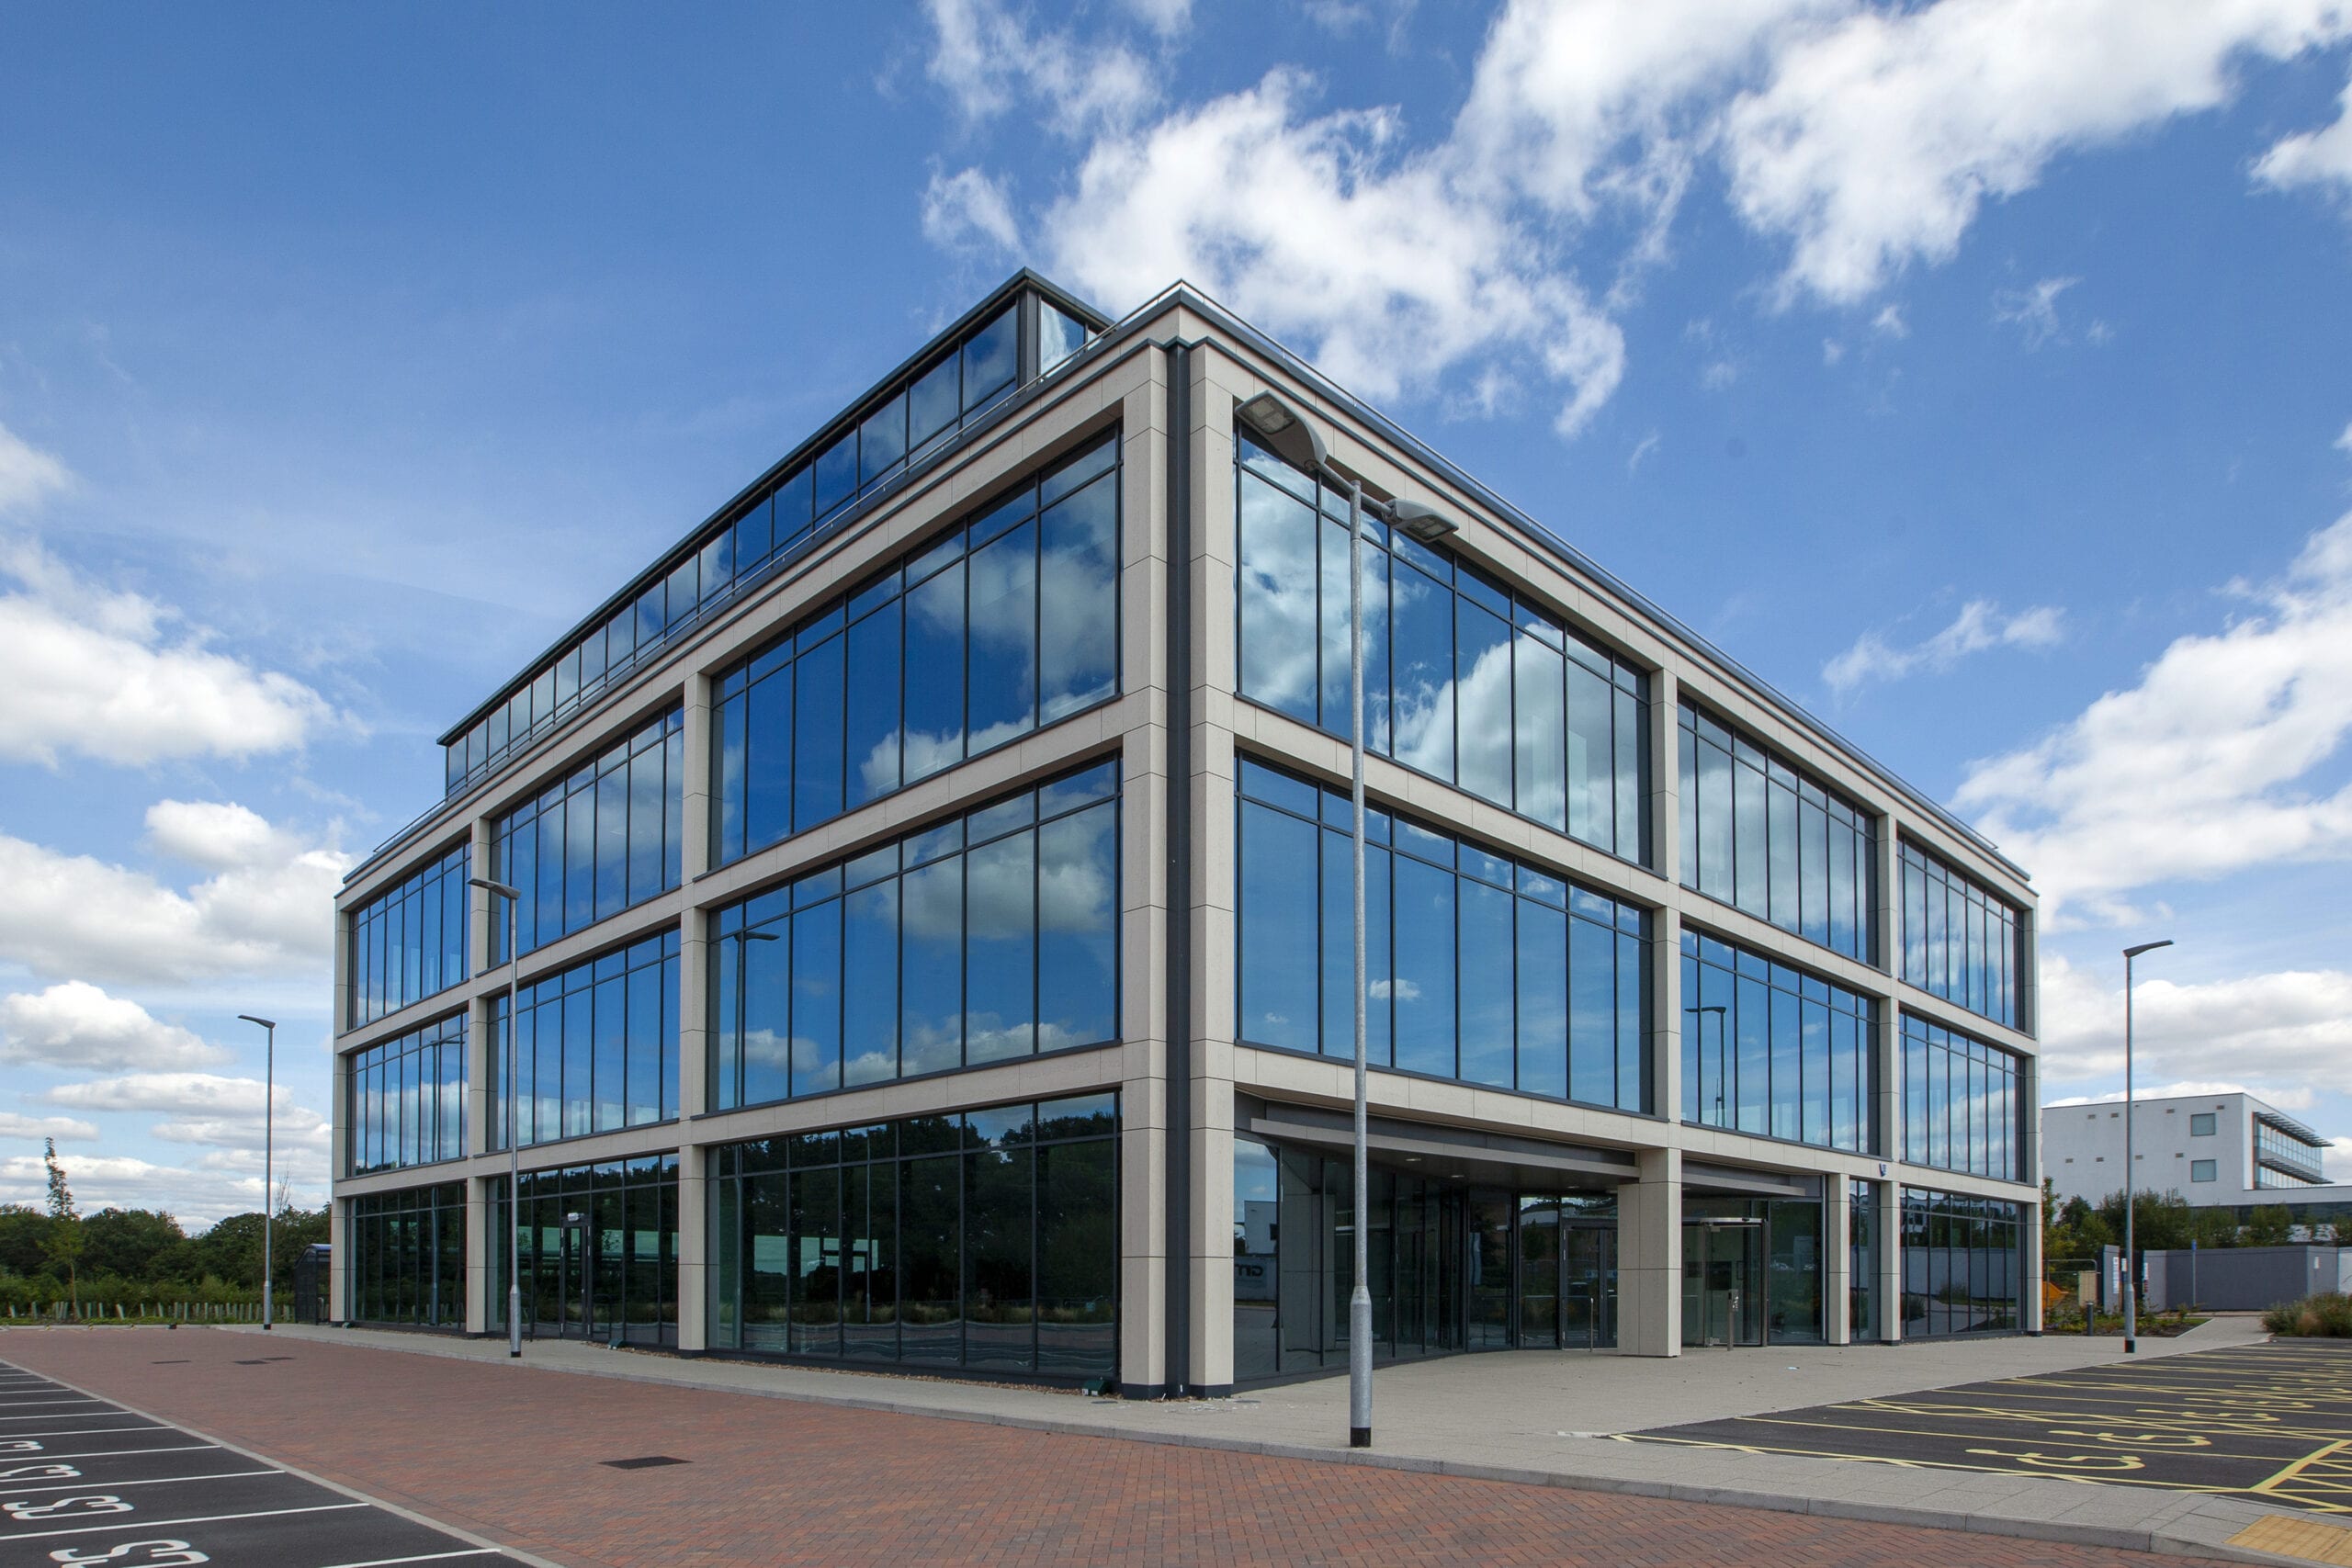
Casu were appointed by Russells to complete this commercial refurbishment project that included a significant amount of challenges and some industry firsts.
The project, known as ‘The Core’, was originally built in the mid-1980s and has been given an £8 million overhaul to replace the facade and re-fit the internals.
CASU designed supplied and installed over 2,500m2 of Curtain Walling utilising Aluprof MB-SR50N profiles. A bespoke, clear lacquered and bright polished inverted ‘T’ cap was provided as a feature fin spanning across floors.
The most technically challenging part of the scheme was the requirement for the 5th floor Silicone Glazed (capless) Curtain Walling to be EI60 fire rated. In an industry first, CASU utilised Aluprof MB-SR50N-EI Efekt, a 60/60 fire rated aluminium capless solution not available anywhere else in the market.
The layout of the 5th floor feature glazing includes a seamless transmission between standard capless curtain walling and fire rated curtain walling.
CASU, Russells and the client were delighted with the scheme and the final finish.